
Rex Sullivan-The Rex Sullivan Team
Mechanicsville, VA
REALTOR®



BEDS3
BATHS2 full
SQUARE FEET1,550
MLS#2620975
STATUSActive
PROPERTY TYPEResidential - Single Family
SUBDIVISIONHillandale
Property Description
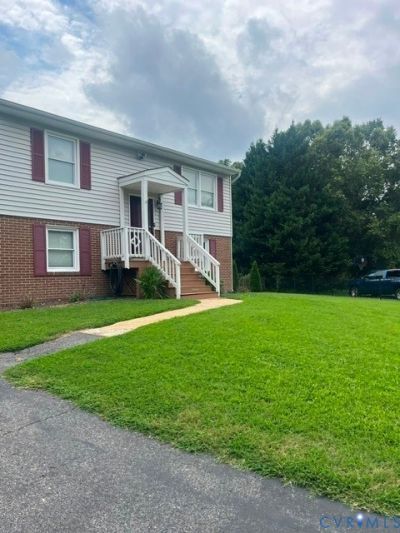
Welcome Home-This is a beautifully maintained 3-bedroom, 2 bath home with a bonus room that can be used for a 4th bedroom or office, truly captures the essence of spacious living! Nestled on a manicured lot, this property boasts an expansive backyard, perfect for outdoor gatherings, gardening, or simply enjoying the fresh air. Step inside to discover a generous family room that invites relaxation and entertainment, a modernized kitchen, bathroom and 2 spacious bedrooms on the upper level. On the lower level there is so much more, seeing is believing. Enjoy an additional two bedrooms, bathroom, laundry area and additional space to make your own. The property also features sheds with plentiful storage, ensuring you have ample space for all your tools, toys, and treasures. With its blend of elegance and functionality, this home is designed for family living and entertaining. Don't miss your chance to own this stunning property-schedule your showing today and experience the charm of 11925 Wedge Drive! -This home is being sold As is, Inspection is for informational purposes only
Property Features
Property Type: Residential - Single Family
Cooling: Central Air
Days on Market: 1
Fenced: Yes
Heating: Baseboard, Electric
Home Style: Two Story
Lot Size: 0.77 Acres
Roof Type: Composition
Stories: 2.0
Taxes: $2,416
Year Built: 1970
Feature Descriptions
Appliances: Cooktop, Dishwasher, Electric Cooking, Electric Water Heater, Range
Disability Features:: Accessible Bedroom
Door Features: Storm Door(s)
Exterior: Brick, Drywall, Frame
Exterior: Deck, Lighting, Out Building(s), Porch, Storage, Shed, Paved Driveway
Fencing: Back Yard, Chain Link, Fenced, Partial
Fireplace: Gas
Floor Features: Vinyl
Lot: Cul-De-Sac
Lot Dimensions: 0
Outbuilding(s): Yes
Parcel#: 786655563400000
Parking: Driveway, Oversized, Paved, Shared Driveway
Patio/Porch: Rear Porch, Deck, Porch
Sewer: Septic Tank
Water: Public
Local Schools
High School: Thomas Dale
Middle School: Carver
Elementary School: Ecoff
Listed By / Shown By
Listed By
Agency Name: EXP Realty, LLC
Shown By
Agent Name: Rex Sullivan-The Rex Sullivan Team
Agent Phone: (804) 651-8958

Estimate Your Payment
Estimated Payment
$ 2,018.15 per month $1,714.73 Principal & Interest $201.33 Property Tax $102.08 Homeowner's InsuranceChange Payment Information



Listed By: EXP Realty, LLC
Disclaimer:
The information contained in these listings is deemed reliable but is not guaranteed. These real estate listings were derived from the Central Virginia Regional Multiple Listing Services, LLC, of which this brokerage is an independently owned member. All properties are subject to prior sale, change or withdrawal. These listings are refreshed within a minimum of every seven calendar days. Thus, listings may appear here for properties no longer on the market. The information provided is for consumers' personal, non-commercial use and may not be used for any purpose other than to identify prospective properties for purchasing. All information is deemed reliable but is not guaranteed accurate. The multiple listing information is provided by Central Virginia Regional Multiple Listing Service, LLC, from a copyrighted compilation of listings. The compilation of listings and each individual listing are © 2007 Central Virginia Regional Multiple Listing Service, LLC. All rights reserved. Neither listing broker(s) or information provider(s) shall be responsible for any typographical errors, misinformation, misprints and shall be held totally harmless.These real estate listings were derived from the Central Virginia Regional Multiple Listing Service, LLC, of which this brokerage is an independently owned Participant. The information contained in these listings is deemed reliable but is not guaranteed. All MLS listings are © 2026 Central Virginia Regional Multiple Listing Service,LLC. All rights reserved. No one may copy and/or repost these MLS listings, or any portion thereof, without the written permission of an authorized officer of the Central Virginia Regional Multiple Listing Service, LLC. These listings are refreshed within a minimum of every seven calendar days. Thus, listings may appear here for properties no longer on the market. The information being provided is for consumers' personal, non-commercial use and may not be used for any purpose other than to identify prospective properties for purchasing or leasing.
Privacy Policy / DMCA Notice / ADA Accessibility


This site is hosted, designed and copyright
© 1994 - 2026 by
Delta Media Group, Inc. -- Patent Pending --
Agency License Information: Hometown Realty-Licensed in the Commonwealth of Virginia
Agent License Information: Licensed in the State of Virginia.