
Rex Sullivan-The Rex Sullivan Team
Mechanicsville, VA
REALTOR®



BEDS2
BATHS3 full 1 partial
SQUARE FEET1,754
MLS#VALO2133242
STATUSACTIVE
PROPERTY TYPEResidential - Townhouse
SUBDIVISIONEXETER
SCHOOLLOUDOUN COUNTY PUBLIC SCHOOLS
Property Description
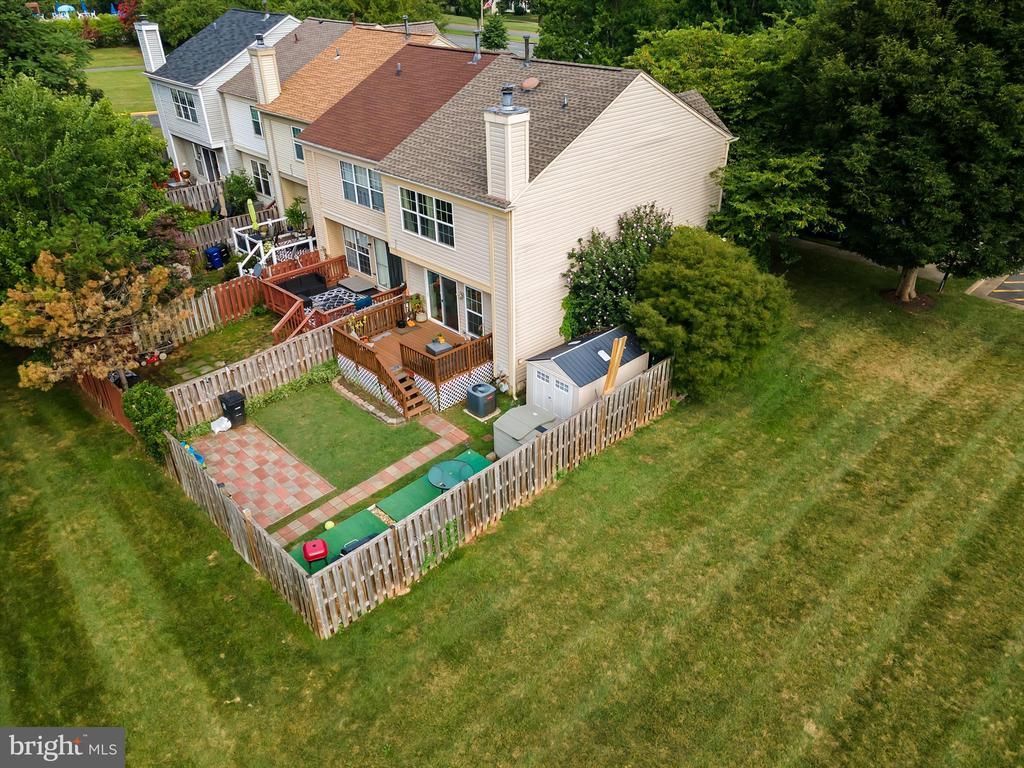
Welcome to this beautifully updated end-unit townhome with great yard space located in the highly sought-after Exeter community in Leesburg! **Note--- Room in basement with bed is not a 3rd bedroom but used as one. Meticulously maintained throughout- Roof 3/2020, Water heater 3.5 yrs old - this spacious three-level home offers an exceptional combination of modern updates, functional living space, and an unbeatable location. The bright and inviting main level features a beautifully renovated kitchen complete with quartz countertops, stylish backsplash, newer cabinetry, and newer stainless steel appliances. A charming bay window fills the kitchen with natural light, while the convenient pass-through to the dining room creates an open, connected feel that's perfect for entertaining. Hardwood flooring, elegant crown molding, and spacious living and dining areas add warmth and character throughout the main level. Step outside from the living room onto the newer Beranda composite deck overlooking the fully fenced backyard—an ideal space for grilling, relaxing, or gathering with family and friends. Upstairs, you'll find two generously sized primary suites, each featuring hardwood flooring, walk-in closets, and private en-suite bathrooms with updated waterproof flooring, offering comfort and privacy for homeowners or guests alike. The fully finished lower level provides outstanding flexibility with a spacious recreation room, a third finished room ideal for a home office, guest room, hobby space, or fitness area, plus a full bathroom and recessed lighting throughout. Residents of the Exeter community enjoy outstanding amenities just a short walk away, including a private swimming pool, clubhouse, tennis courts, basketball courts, playgrounds, and scenic common areas. Conveniently located just minutes from historic downtown Leesburg, Ida Lee Park, shopping, dining, commuter routes, and everything Leesburg has to offer, this exceptional end-unit townhome is one you won't want to miss!
Property Features
Property Type: Residential - Townhouse
Basement: Connecting Stairway, Fully Finished, Heated, Improved, Interior Access, Windows
Basement: Yes
Cooling: Central A/C
Fireplaces: 1
Fuel Type: Natural Gas
Heating: 90% Forced Air
Lot Size: 0.07 Acres
Stories: 3.0
Taxes: $5,269
Year Built: 1991
Feature Descriptions
Additional Structures: Above Grade, Below Grade
Community Amenities: Club House, Tennis Courts, Tot Lots/Playground
Exterior: Sidewalks, Tennis Court(s), Other
Exterior: Masonry
Fencing: Privacy
HOA Fee: $126.90/Monthly
Interior: Ceiling Fan(s), Combination Dining/Living, Combination Kitchen/Dining, Dining Area, Floor Plan - Open, Kitchen - Eat-In
Lot: Front Yard, Landscaping, No Thru Street, Rear Yard, SideYard(s)
Lot Dimensions: 0.07 Acre(S)
Parking Features: Paved Parking
Rooms: Living Room, Dining Room, Bedroom 2,Kitchen, Bedroom 1,Laundry, Office, Recreation Room, Full Bath, Half Bath
Sewer: Public Septic
Special View Info: Garden/Lawn
SQFT Above Finished: 1414
SQFT Below Finished: 340
SQFT Total Finished: 1754
Structure Type: End of Row/Townhouse
Utilities: Cable TV Available, Natural Gas Available
Water: Public
Local Schools
School District: LOUDOUN COUNTY PUBLIC SCHOOLS
Listed By / Shown By
Listed By
Agency Name: Keller Williams Realty
Agency Phone: 7036690099
Shown By
Agent Name: Rex Sullivan-The Rex Sullivan Team
Agent Phone: (804) 651-8958

Estimate Your Payment
Estimated Payment
$ 3,366.75 per month $2,763.17 Principal & Interest $439.08 Property Tax $164.50 Homeowner's InsuranceChange Payment Information



Privacy Policy / DMCA Notice / ADA Accessibility


This site is hosted, designed and copyright
© 1994 - 2026 by
Delta Media Group, Inc. -- Patent Pending --
Agency License Information: Hometown Realty-Licensed in the Commonwealth of Virginia
Agent License Information: Licensed in the State of Virginia.